
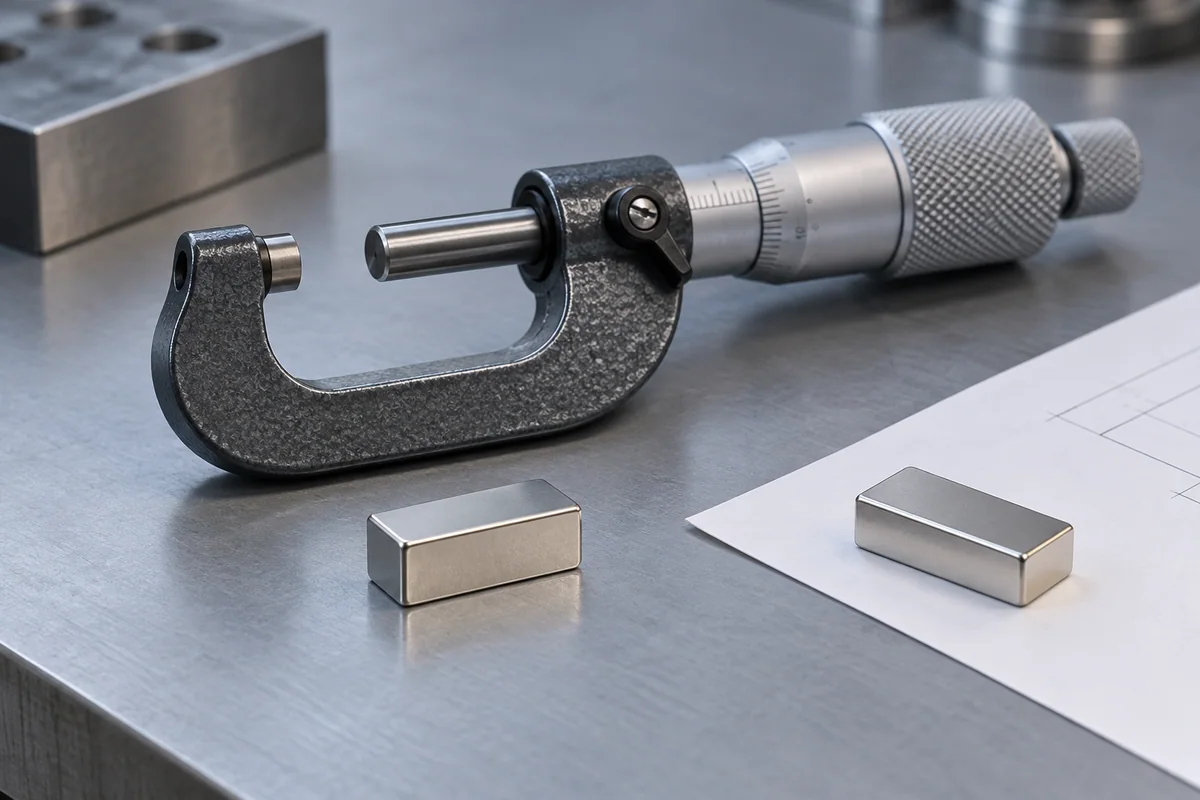
Specify the finished, coated part
A dimension can refer to the magnetic substrate, the finished coated part or the assembled component. State which one you mean. Show the units, nominal dimensions, permitted variation, critical surfaces and drawing revision. Identify the dimensions that control the fit instead of assigning an unnecessarily tight tolerance to every feature.
Published supplier tolerances are useful reference information, not an agreement for your part. K&J’s specification page, for example, states its own general tolerance alongside material and surface data. A different geometry, material or finish needs its own confirmation.[1]
A coating stack-up example
Assume a substrate is exactly 20.00 mm across and receives a 20 µm layer on each of two opposite faces. The resulting nominal outside dimension is 20.04 mm before allowing for substrate or coating variation.
The values are illustrative. A finished dimension of 20.00 mm would require a different substrate target and an agreed process; it cannot be achieved by ignoring the coating.
Coating selection also affects bonding, edges and wear. Include the required finish and surface preparation in the same drawing or specification as the fit.[4]

Use the test that answers the acceptance question
| Question | Suitable requirement to discuss | Conditions to record |
|---|---|---|
| Will it fit? | Dimensional and geometric inspection | Finished state, datum, method and limits |
| Does the material meet the specified magnetic properties? | Relevant material characterization or agreed report | Material, method, specimen and temperature |
| Is the field correct here? | Gaussmeter or field-map measurement | Probe, active-area position, axis, gap and fixture |
| Is polarity or orientation correct? | Pole identification or a specified angle/pattern test | Part datum, reference direction and criterion |
| Will the assembly hold? | Defined force test in the relevant assembly | Steel, gap, direction, speed and pass criterion |
Inspection fields that should stay separate
Will it fit?
- Suitable requirement to discuss
- Dimensional and geometric inspection
- Conditions to record
- Finished state, datum, method and limits
Does the material meet the specified magnetic properties?
- Suitable requirement to discuss
- Relevant material characterization or agreed report
- Conditions to record
- Material, method, specimen and temperature
Is the field correct here?
- Suitable requirement to discuss
- Gaussmeter or field-map measurement
- Conditions to record
- Probe, active-area position, axis, gap and fixture
Is polarity or orientation correct?
- Suitable requirement to discuss
- Pole identification or a specified angle/pattern test
- Conditions to record
- Part datum, reference direction and criterion
Will the assembly hold?
- Suitable requirement to discuss
- Defined force test in the relevant assembly
- Conditions to record
- Steel, gap, direction, speed and pass criterion
Hall-probe readings depend on position, sensing area and direction. They do not recover every material property from an arbitrary finished shape. Closed-circuit material measurements and magnetic-moment measurements have different purposes and limitations.[2]
Make a result reproducible
Agree the test fixture and reference sample where applicable. For field tests, define the position of the probe’s active area rather than only where the probe casing touches. For force tests, control the target material, contact condition, loading direction and movement; specify repeat measurements and how results are summarized.
Supermagnete describes different calculation and measurement procedures for different product geometries. This illustrates why two supplier numbers should not be compared until their origins and setups are known.[6]
TDK similarly distinguishes material characterization from the product measurements arranged with the customer. A catalogue grade value and a production-part surface reading are not interchangeable acceptance limits.[3]
Example wording for an acceptance discussion
Illustrative record, with open items shown
Part and drawing revision: [reference]. Finished dimensions after coating: [limits and units]. Magnetic direction: [axis and named N face]. Material: [supplier sheet and revision]. Magnetic test: [field component at a defined probe location, or force in a defined fixture]. Sample and batch checks: [agreed method, sampling and acceptance limits].
Replace each bracketed item with an agreed requirement. A blank or undecided field is an open question, not an acceptance limit.
Keep sample and batch records connected
- Part number, drawing revision and material specification.
- Sample or lot reference and quantity represented.
- Required checks, sampling arrangement and acceptance criteria.
- Method, fixture, instrument and relevant reference conditions.
- Result, observed exceptions and the approval or corrective action.
Choose any required standard and revision deliberately. The public ASTM A1101 scope covers several distinct dimensions of a sintered NdFeB specification, including material properties, finish and sampling. Reading that scope does not establish conformity, a sampling plan or certification for a supplied part.[5]
Include required reports and traceability in the inquiry so their availability and scope can be confirmed before ordering.
Technical sources
Source material has its own scope and conditions. These references explain technical choices; they are not evidence of our stock, certifications or supplied products.
- K&J Magnetics: Neodymium material specifications
- Arnold Magnetic Technologies: Magnetic properties and measuring techniques
- TDK: NEOREC product guide: materials, measurement and precautions
- SM Magnetics / SuperMagnetMan: Coating selection and assembly considerations
- ASTM International: ASTM A1101 public abstract and scope
- Webcraft / supermagnete: Adhesive-force measurement procedures